The Bernabéu: a building dressed in lines.
The stadium’s stainless-steel skin makes architecture behave like a changing image. A reading of repetition, surface and distance.
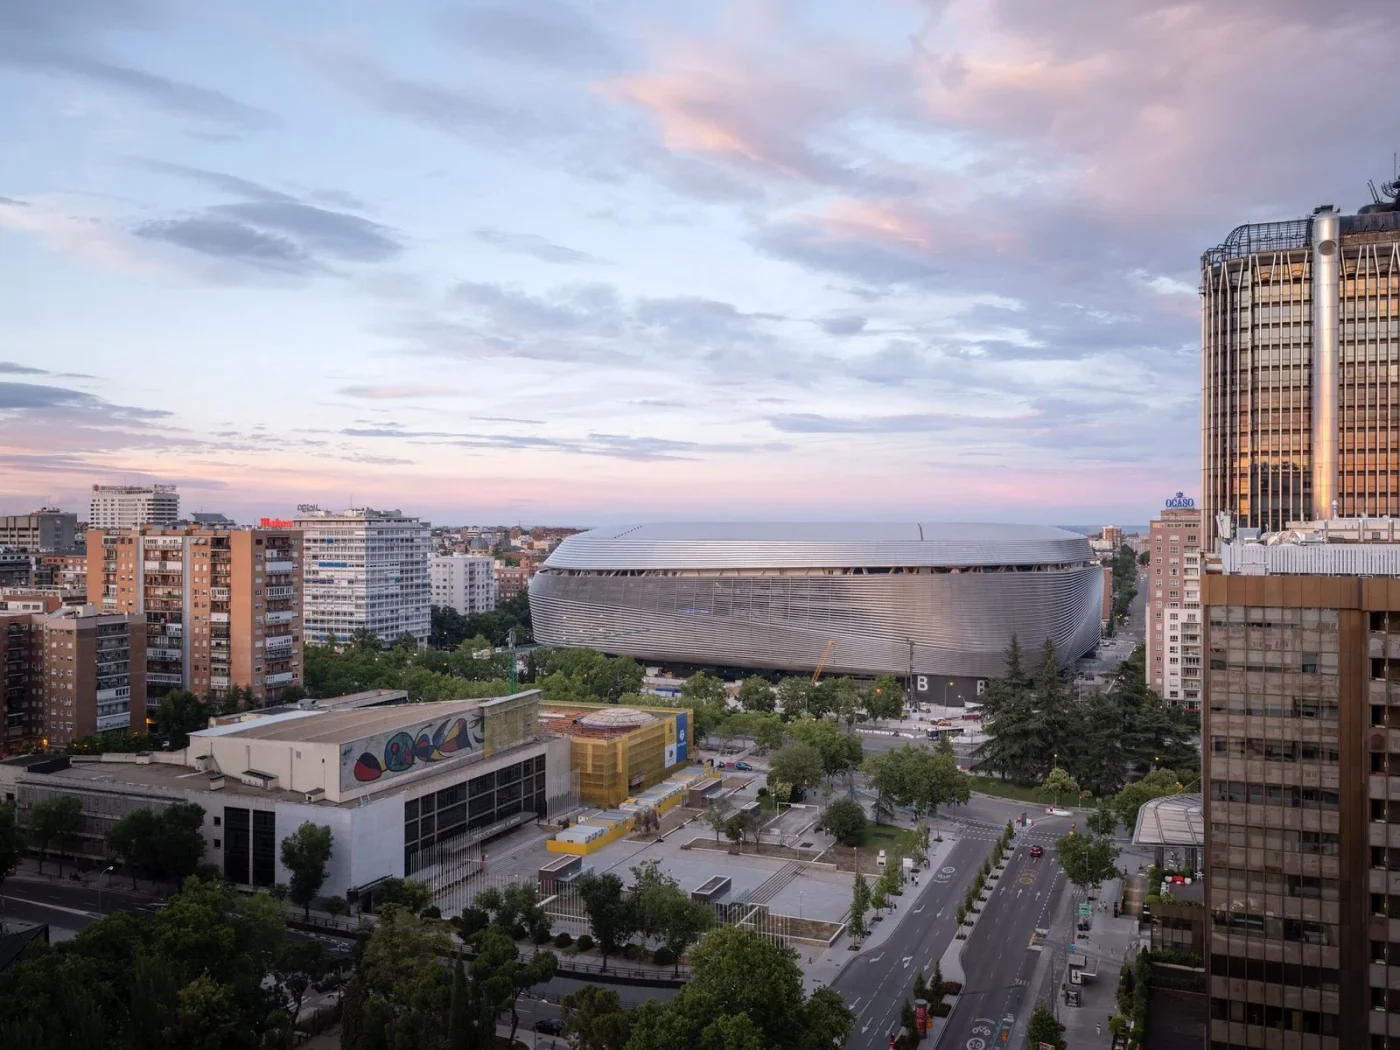
A building has more than one scale of visibility. From afar it appears as a mass. Closer, its surface becomes a set of intervals, shadows and material details. A stadium can therefore be read as an image without reducing it to a photograph: the viewer’s distance changes the composition.
The project record
gmp’s project account dates the remodelled Santiago Bernabéu to 2024 and credits a collaboration with L35 and RIBAS & RIBAS. It describes the existing structure as largely preserved and wrapped in a continuous façade of stainless-steel slats. The account also identifies a retractable roof and pitch, and spaces for the Real Madrid museum, restaurants and retail. These are the architects’ documented project features.
Repetition with difference
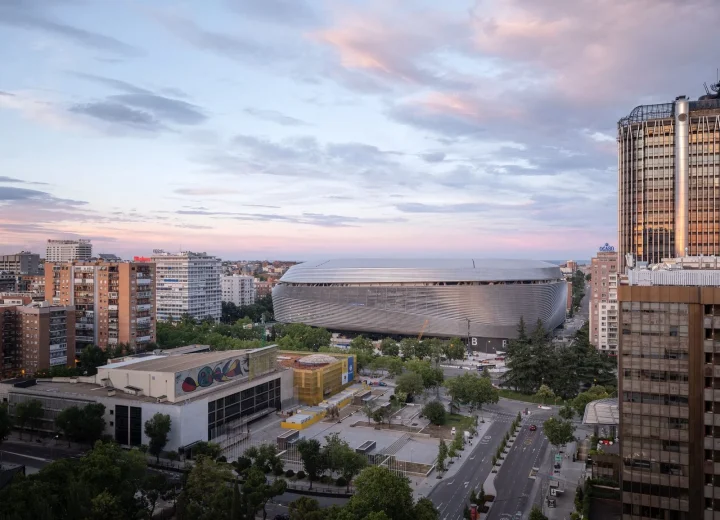
In Marcus Bredt’s project photograph, the repeated bands gather the stadium into a continuous skin while the surrounding city makes its scale legible. Light and shadow keep the individual elements visible within that larger mass. The intervals matter as much as the steel: they allow the exterior to appear unified without becoming a blank plane.
That is an architectural version of a familiar artistic problem. A repeated element establishes order, while light and the viewer’s position introduce variation. Rather than assume the building looks the same in every photograph, compare an oblique view with a frontal one. Look for where the individual slats remain legible and where they merge into a larger plane.
The skin and the building behind it
An exterior can make an older structure appear newly coherent. That visual effect should not be confused with a building being entirely replaced. The architects’ emphasis on preservation and remodelling matters here: a unified new surface can sit around a more complicated history of construction.
This distinction is useful for reading sporting identity too. A recognisable exterior becomes a repeatable public image, but the institution and activities behind it are not reduced to that image. Football, museum display and other events require different arrangements of people and space. The façade presents those uses as one building without making them the same experience.
How to look
Use the architects’ project photographs as a sequence rather than as a single hero shot. Start with the whole building, move to the skin, then return to the openings and the ground-level relationship with the street. Note the photographer’s credit: architectural images are authored views, with decisions about angle, timing and framing.
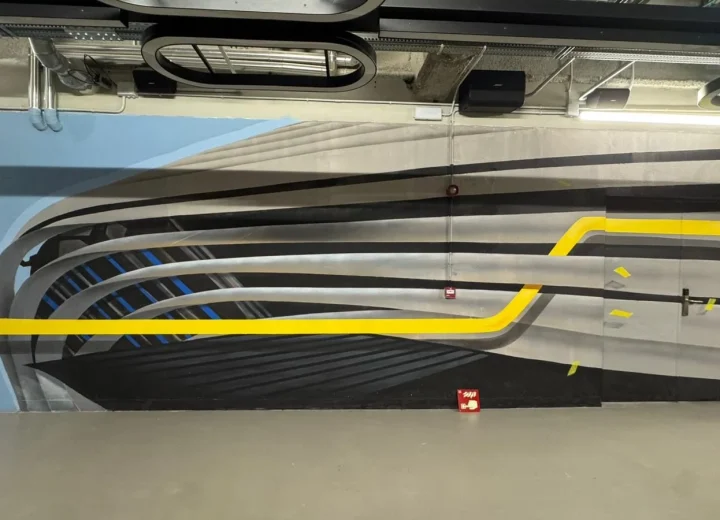
Our Real Madrid hub follows that movement from outside to inside. Spok Brillor’s mural concerns a route within the stadium, while Y-3’s rose takes another designed surface—the shirt—into the club’s visual world. These are different ways of dressing a sporting institution, at different scales.
Sources & image credits
Primary records for the dates, makers and projects discussed above. Photographs and artwork images are credited in their captions, with links to the original publication or portfolio.
Record checked 4 October 2026. Historical launch specifications are identified by date; product availability is not implied. The critical readings are BENI HASAN’s.